Daylight
Generous picture windows on the long walls, oriented for the right light at the right hour. Glazing tuned per region for the balance of daylight, spectrum, solar heat gain and insulation.
Measured · lux, CRI, spectral power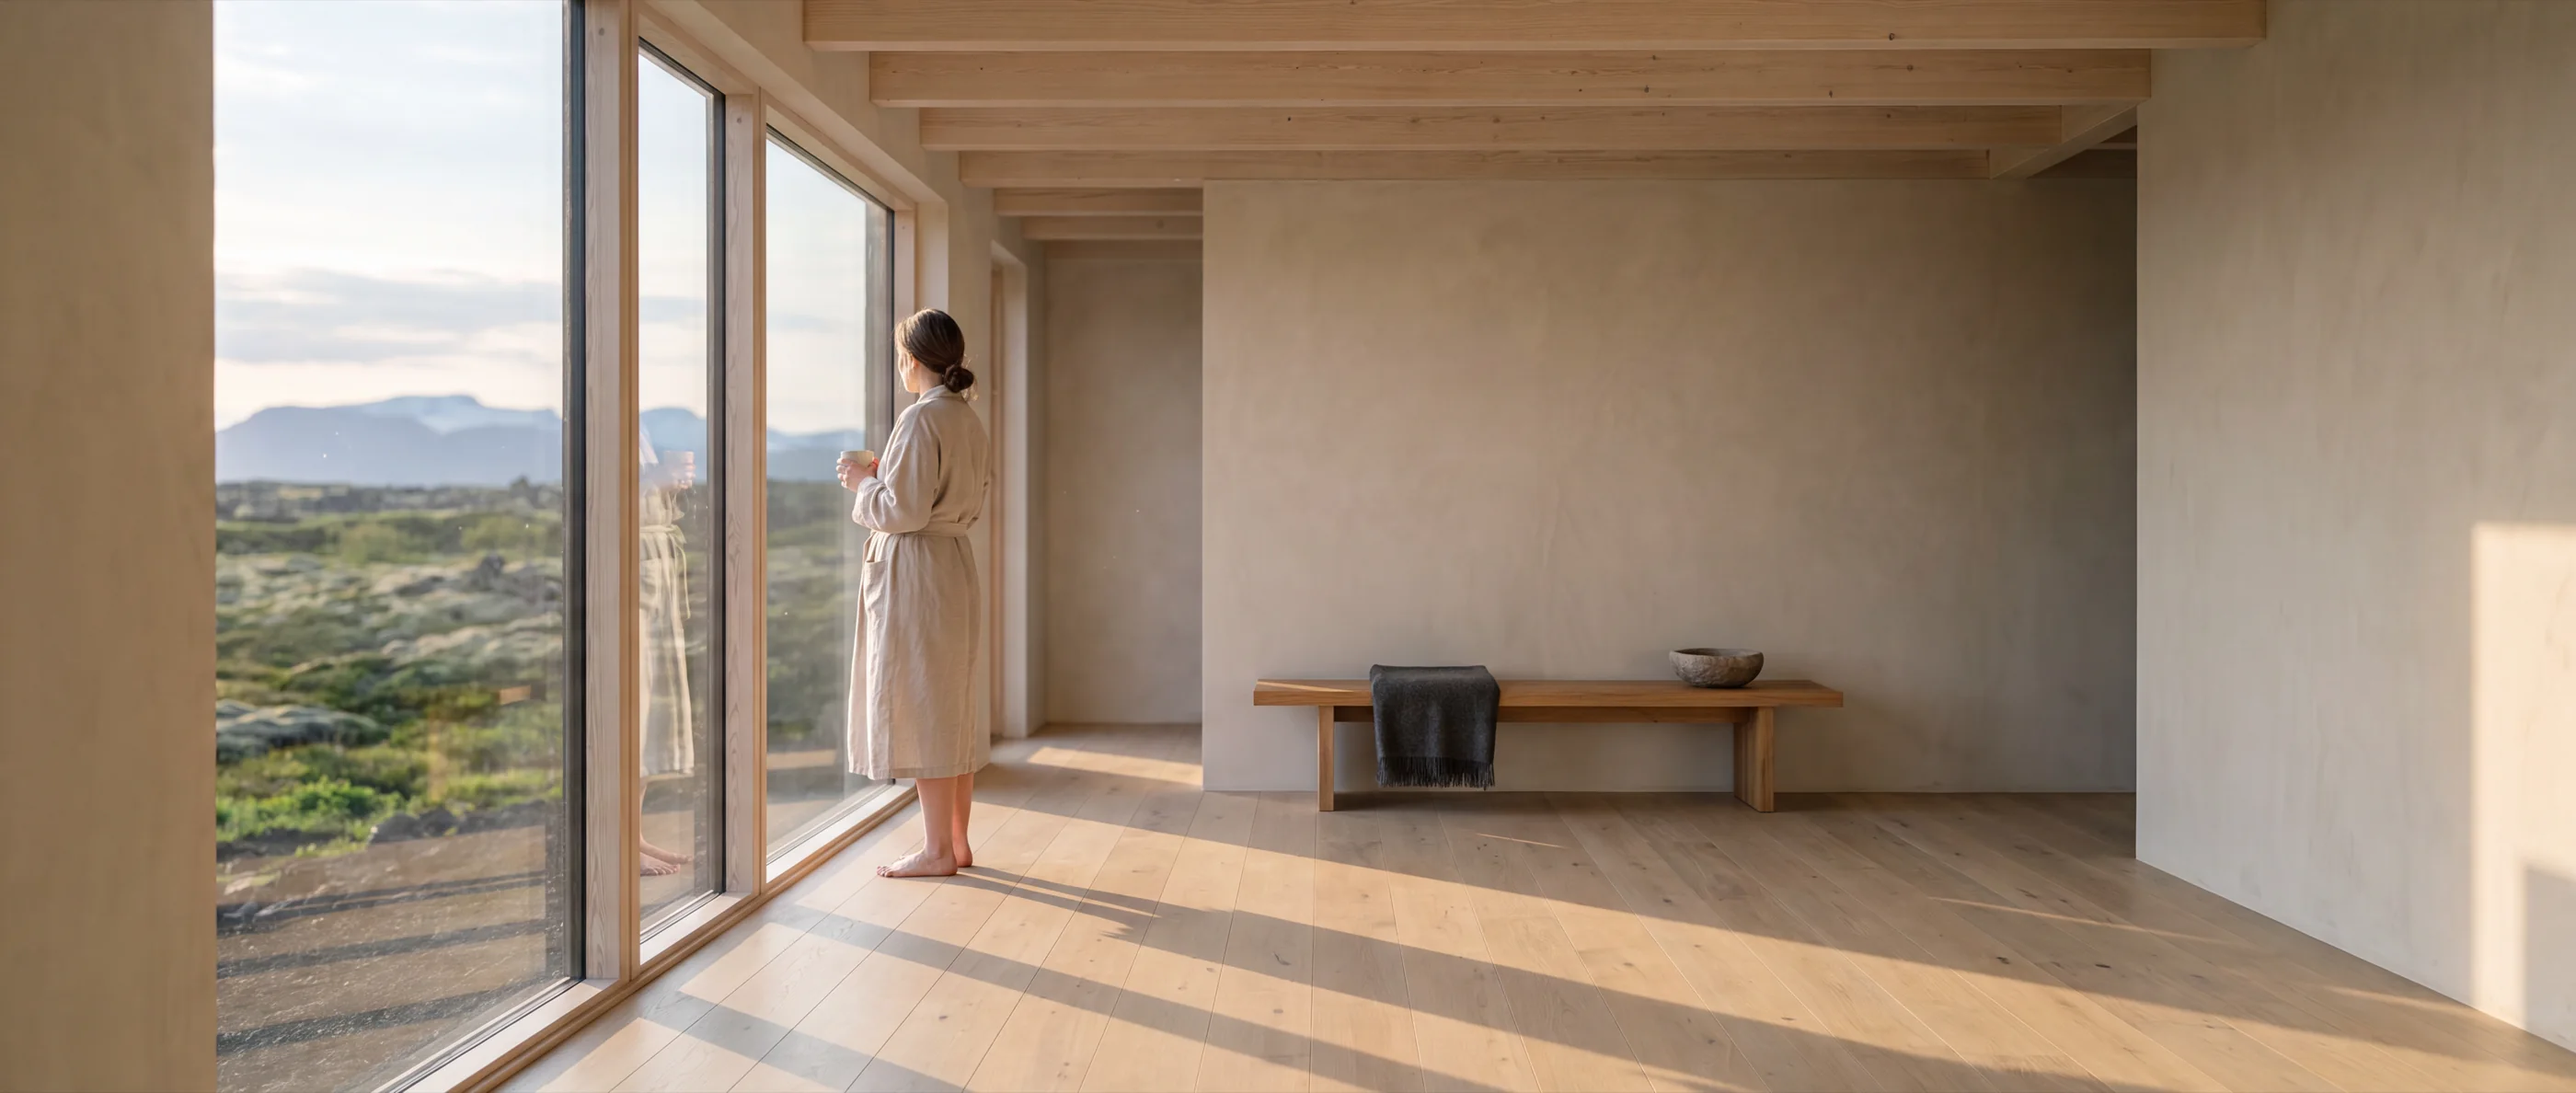

A factory-built, certified-healthy home, designed in Iceland for everywhere. One 43 m² module is the production primitive. Combine one, two or three to build a home. Four or more for a retreat.
Every Atlantis is built from the same 43 m² factory module, staggered in an offset Z-plan so each volume claims its own sun. Add modules. Move the sun across an Icelandic day. Watch the light do the work the architecture was designed for.
Drag to orbit. Scroll to zoom. Geometry is modelled to the production spec: 11.15 m × 3.67 m × 3 m per module, 300 mm walls, Z-offset at 54 % of module length. The sun path is Reykjavík at equinox. Interior colour temperature tracks the circadian programme shipped with every home.
Every Atlantis edition, in every climate, delivers all six. They are the specification, not the marketing. Each one is written to be measured by somebody who does not trust us.
Generous picture windows on the long walls, oriented for the right light at the right hour. Glazing tuned per region for the balance of daylight, spectrum, solar heat gain and insulation.
Measured · lux, CRI, spectral powerBedrooms designed without outlets on the bed walls. The architecture itself keeps phones, laptops and powered devices outside the sleep environment. A design decision, not a shielding claim.
Verified · phone-free, screen-freeHigh-grade filtration and heat-recovery ventilation engineered against measured targets. PM2.5, VOCs, CO₂, humidity, formaldehyde and radon logged continuously for the life of the building.
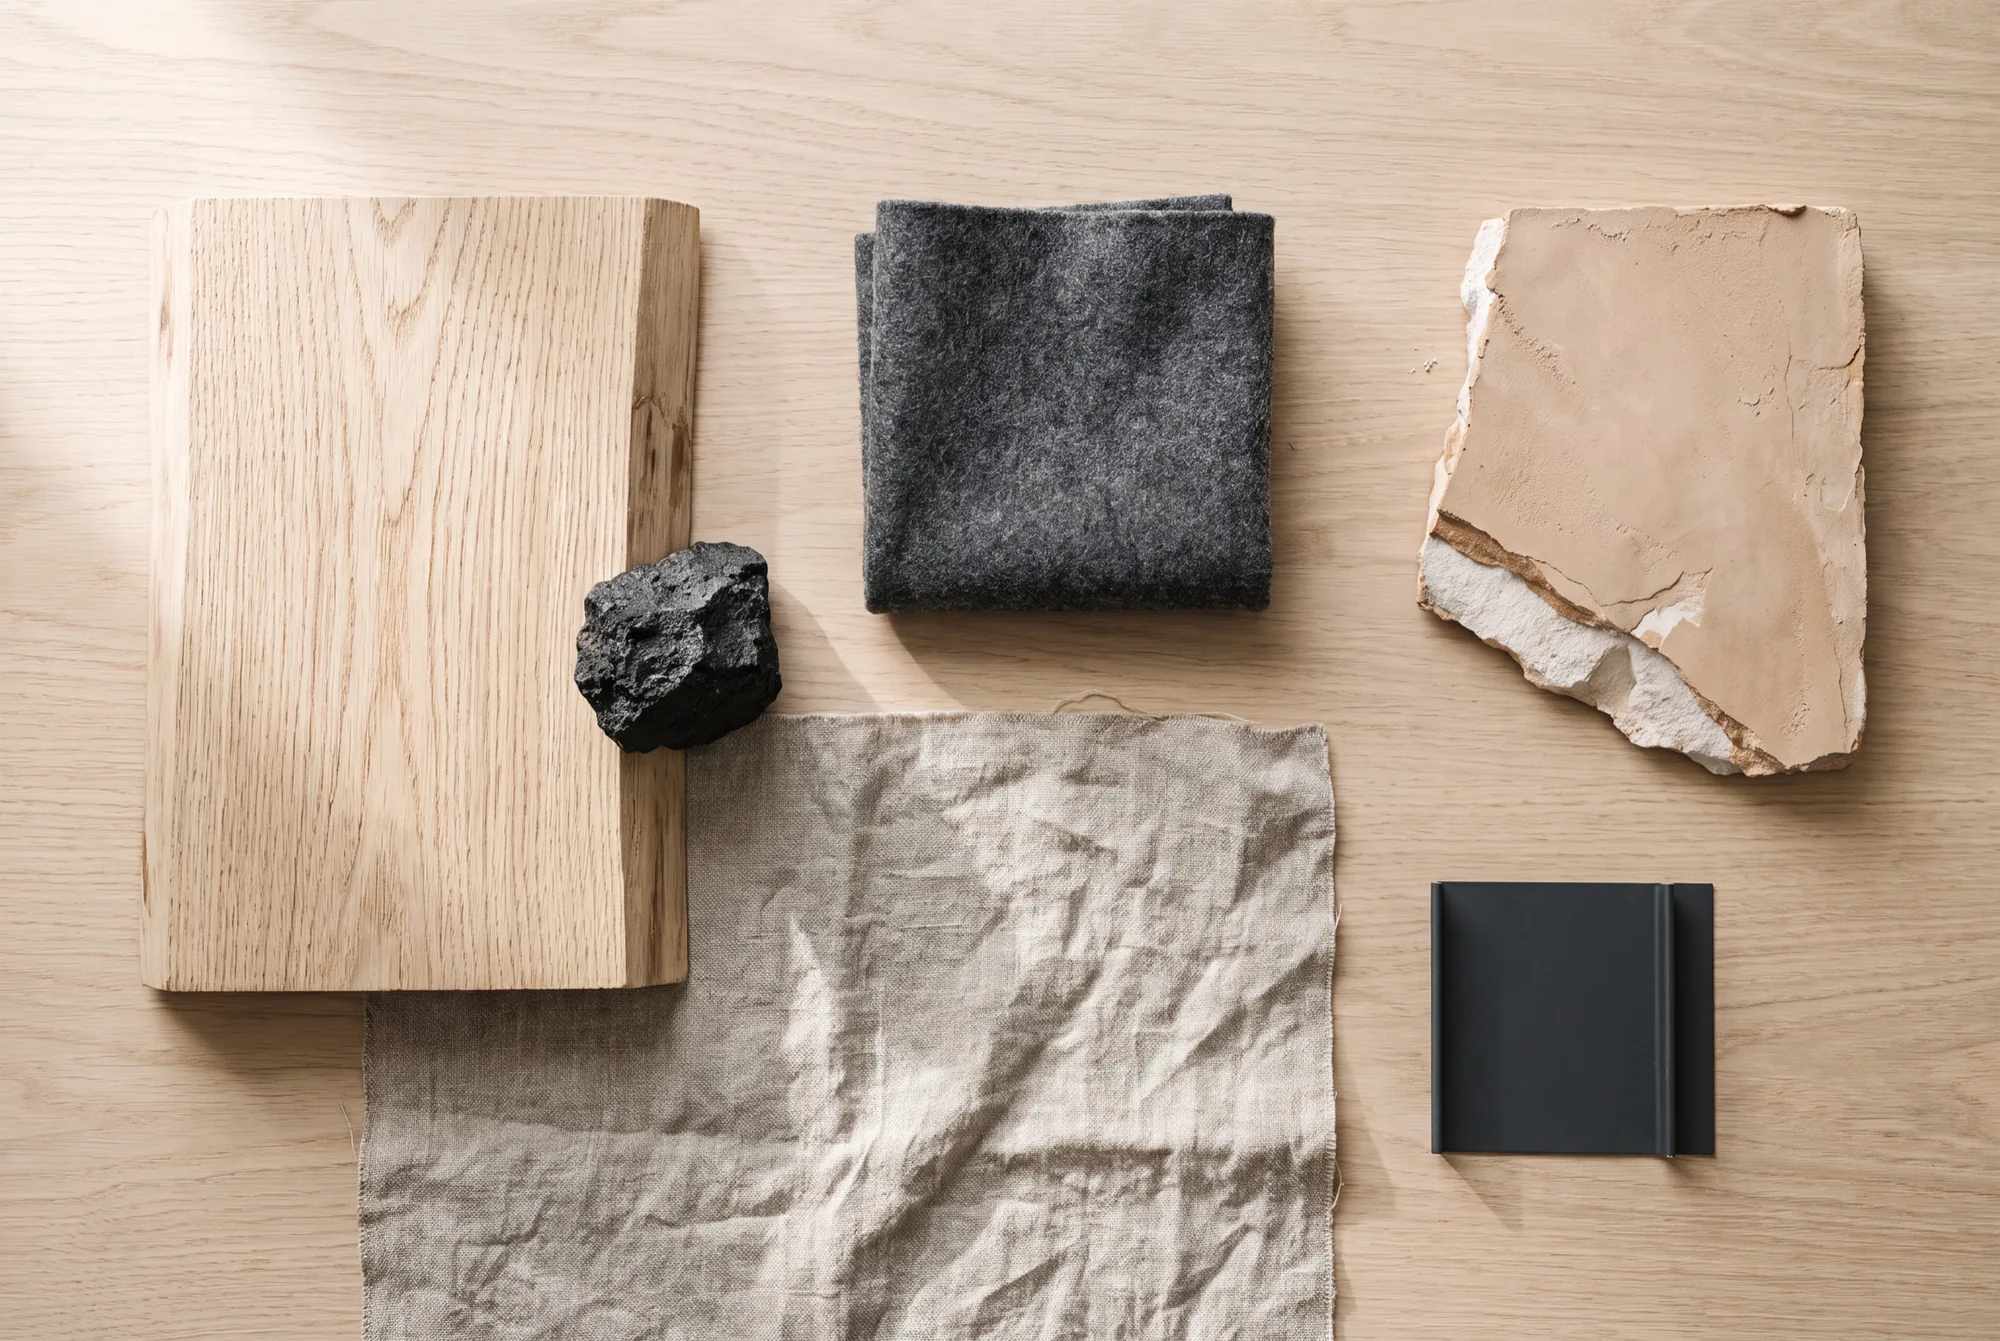
Monitored · 24 hours a daySolid wood, stone, wool, linen, lime plaster. Drawn from the land the home sits on wherever possible. No VOC compromise and no formaldehyde-emitting engineered substitutes.
Certified · Greenguard, FSC, EPDCircadian-tuned lighting co-developed with Chroma. Bright cool spectrum through the day, warm low-blue at dusk, near-zero blue at night. The house tracks the curve a body was built to follow.
Spectral output publishedSpatial flow as a design discipline. The relationship of bed to door, kitchen to entry, sightline to threshold. It informs how we draw the plan the way it informs Japanese architecture. We design with it. We do not sell with it.
Designed, not decoratedEvery other prefab brand sells the outside of the building. A black cabin on moss is a crowded category. What no one else sells is the light on the bedroom floor at seven in the morning, the air after a still winter night, the hush of solid wood under bare feet.
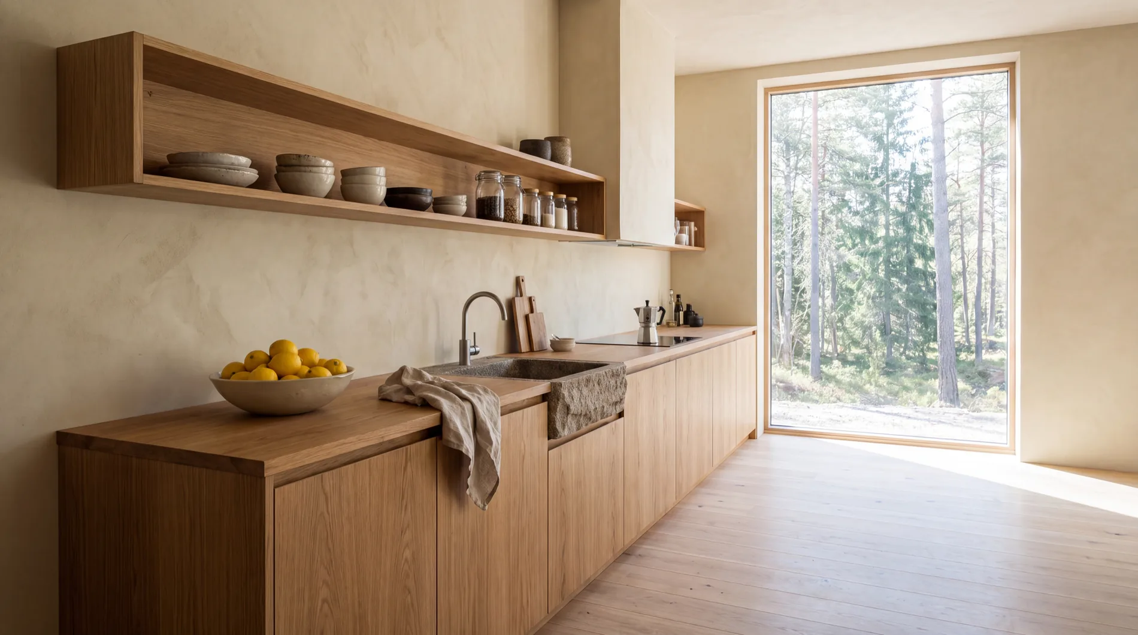
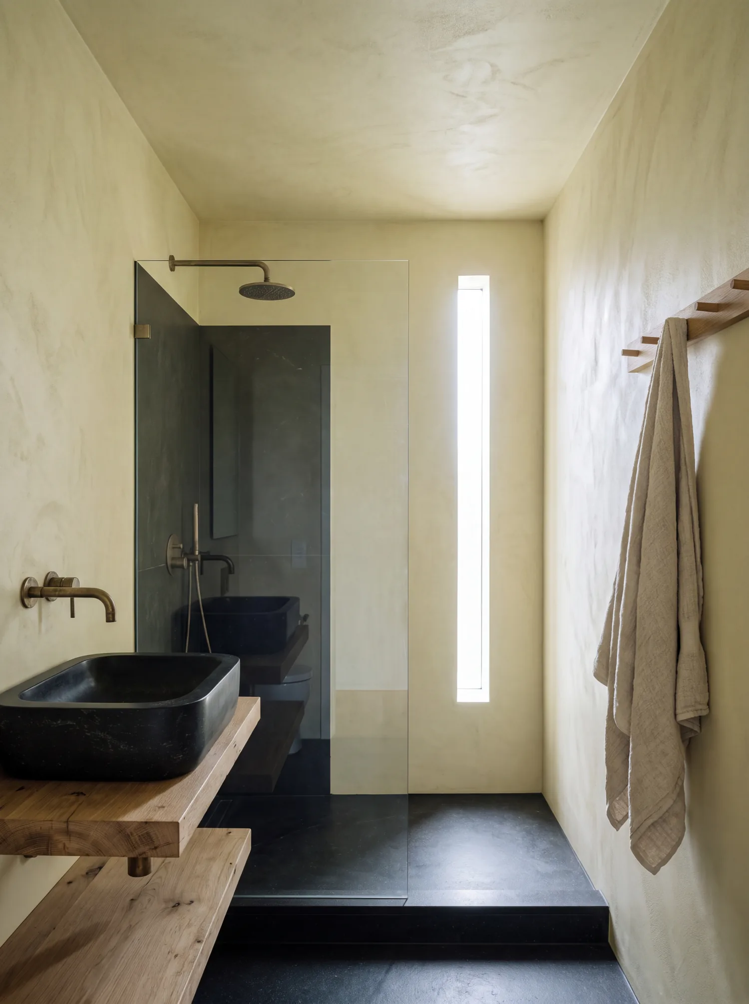
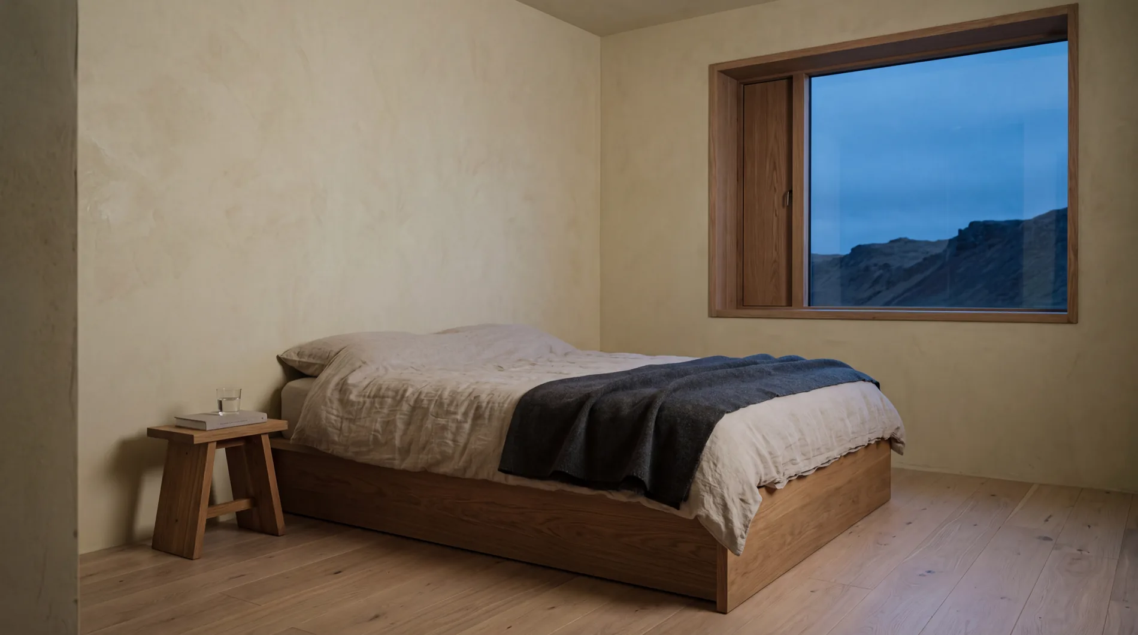
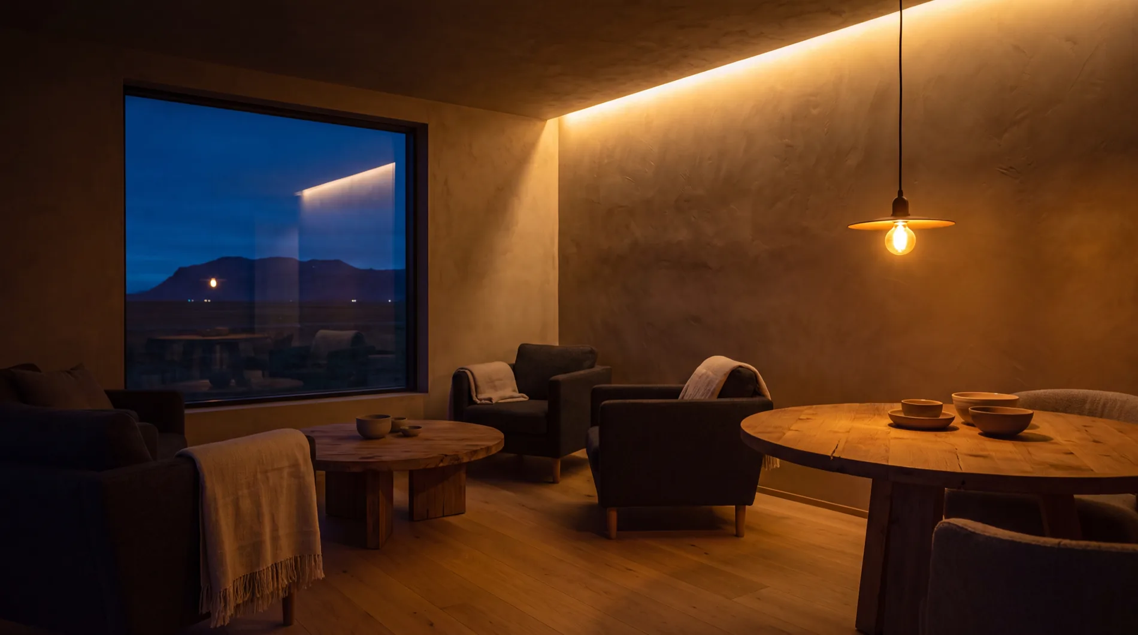
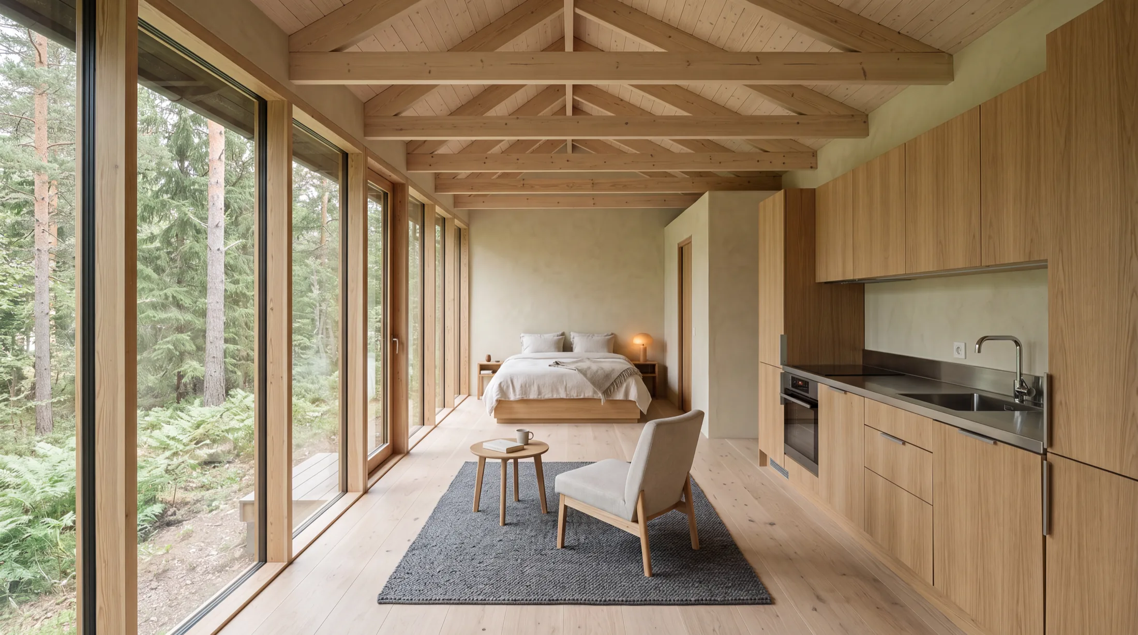
The palette is short on purpose. Every surface a body touches or breathes near is a material with a published emissions profile and a certificate behind it.
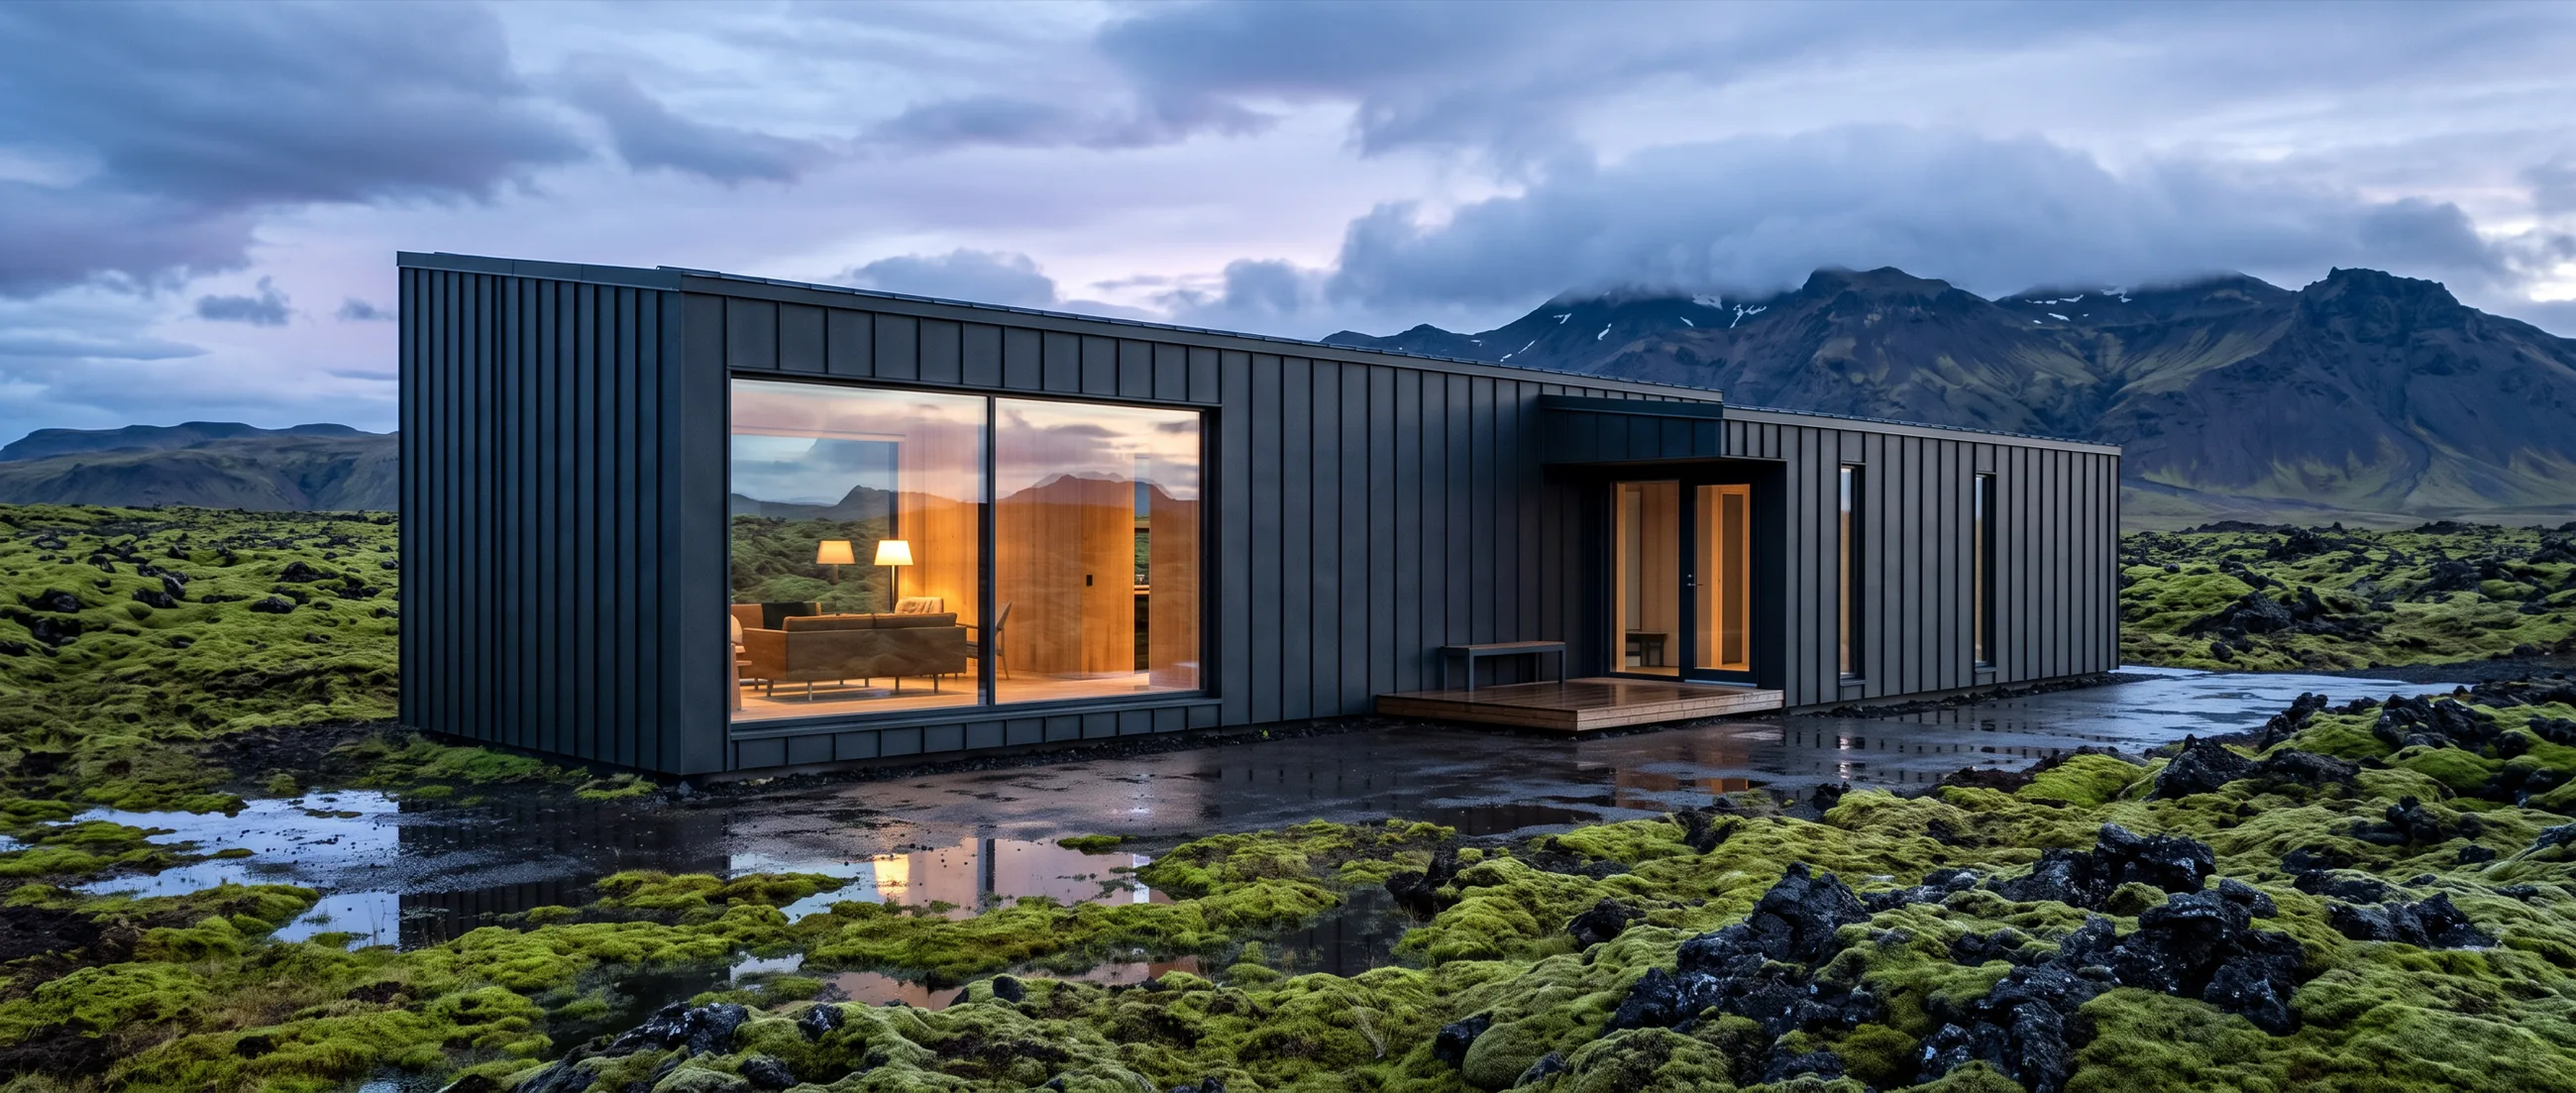
Iceland's light is extreme. Months of midnight sun, months of near-darkness, weather that arrives without negotiation. If a home can hold a body's rhythm here, it can hold it anywhere. The first Atlantis stands on moss and lava, fully instrumented, with twelve months of data behind every claim we make.
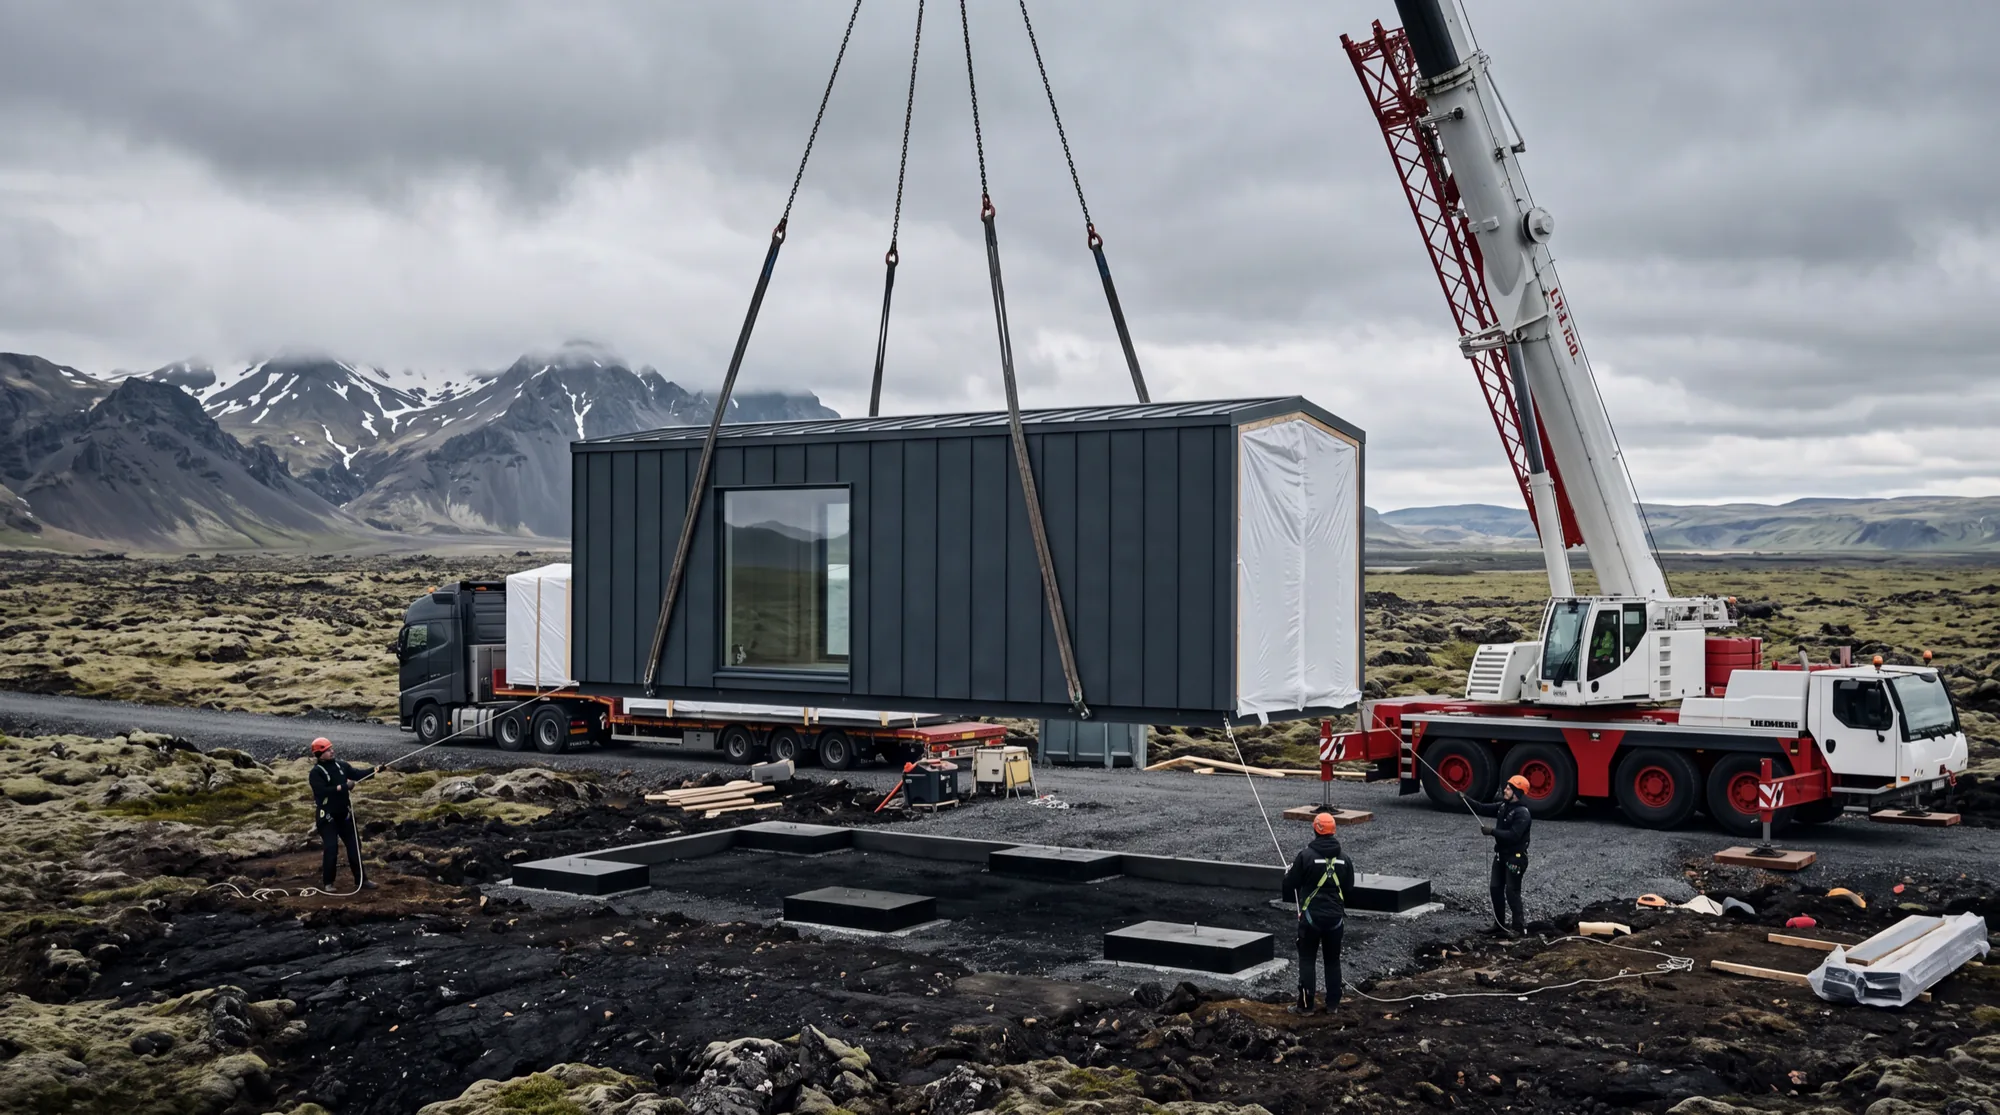
There is a quiet truth about housing in the North. Most homes, prefab or site-built, arrive with moisture already in the framing, because rain protection during construction is the first thing cut. Every Atlantis module is sealed and weather-tight on the factory floor before it is loaded.
Materials never see Icelandic weather until the home is closed around them.
Bright, cool and high-CRI through the working day. Warm and low-blue as the sun goes. Near zero blue after dark. Co-developed with Chroma, whose spectral engineering is the reason this is a specification rather than a mood setting.
Every claim on this page is written to survive a skeptical architect, physician, insurer and building official reading it together. Where the data is not in yet, we say so.
The system is global. The envelope is regional. Every edition shares the brand, the six principles, the Z-plan logic and the certification stack. Each is engineered for the sky it sits under.
Heavy insulation, charcoal standing-seam metal, triple glazing, heat-recovery ventilation. Built for the North Atlantic and everything above it.
Climate-tuned envelope for temperate Europe and the Pacific Northwest. Lighter cladding options, balanced heating and cooling, revised glazing spec.
High-SRI cladding, deep shading, ventilated roof build-up, low-SHGC glazing, cooling-first mechanical. Engineered from first principles rather than adapted.
Panelized and flat-packed into standard containers. Same Z-plan, same six principles, assembled by licensed regional partners in distant markets.
Way of Life is an Icelandic health and lifestyle brand run by the same founders. It is where the thinking behind Atlantis was worked out, in public, with a community, for years before there was a building.
The Iceland reference build is being instrumented and certified through 2026. Early-access reservations open to the waitlist before anything is announced publicly.